


Community Construction · Michigan kitchen renovations
Kitchen Remodeling in Lansing & Across Michigan
Plan a kitchen that works for the way you cook, gather and store everyday essentials. Community Construction remodels kitchens in Greater Lansing, Grand Rapids, Livingston County and Traverse City, with project coordination from our Lansing headquarters.
Explore completed kitchen and pantry renovations, compare cabinets and countertops, and understand the decisions that shape your project budget.
"Absolutely thrilled with our kitchen remodel – Community Construction deserves every one of these 5 stars! From the very first consultation to the final walkthrough, the entire team was professional and responsive. We live in Lansing and interviewed several contractors, but they stood out immediately with their clear communication and fair pricing."
Customer review
Project Spotlight: A Dimondale Kitchen Transformation
This Greater Lansing kitchen started with dated wood cabinets, tile countertops and a cramped layout. The renovation introduced dark gray shaker cabinetry, a white quartz island and wood-look vinyl plank flooring.
The before-and-after photos show how changes to storage, work surfaces and layout can make a small kitchen feel more usable. Select either photo to see the original image.
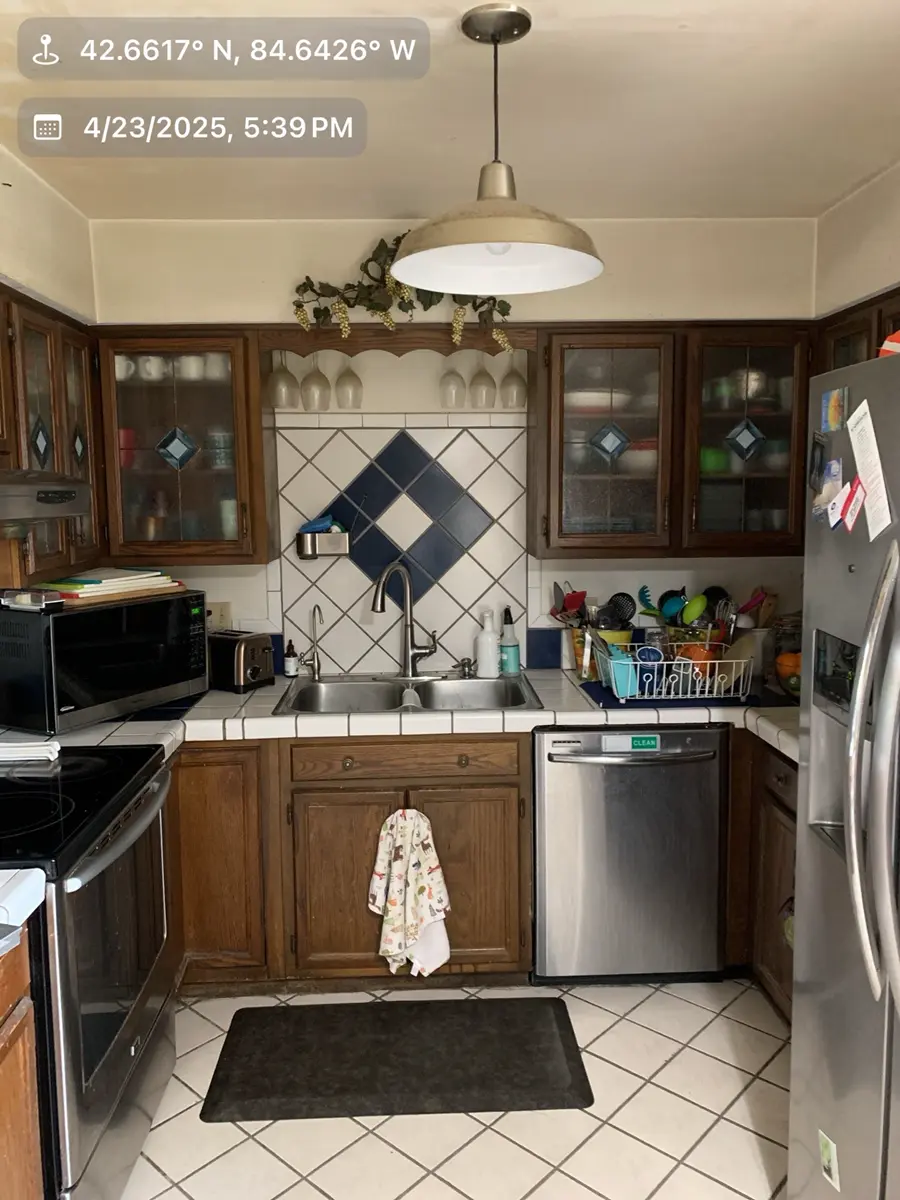
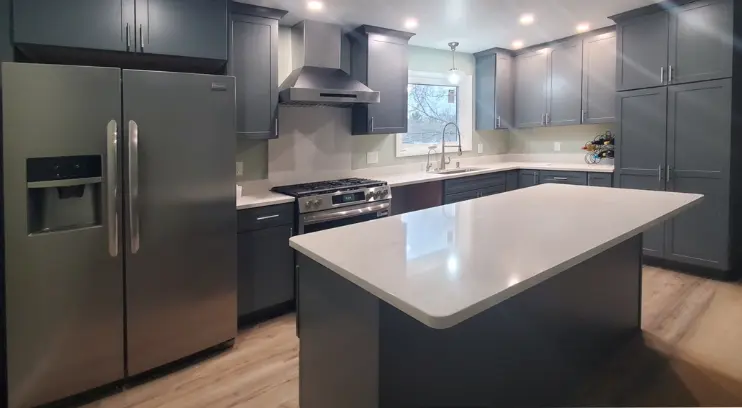
Planning something similar? Start with your storage needs, appliance locations and available aisle space, then discuss your kitchen layout with our team.
How We Plan a Kitchen Renovation
1. Understand your space
Discuss what works, what needs to change and how you use the kitchen. Share your priorities, preferred investment range and any scheduling constraints.
2. Define the scope
Work through layout, cabinetry, appliances, electrical and plumbing changes. Structural changes need appropriate assessment before the construction plan is finalized.
3. Confirm selections and responsibilities
Review product selections, allowances, exclusions and who supplies each item. Ask which decisions and deliveries need to be complete before work begins.
4. Prepare for construction
Review access, protection of adjacent rooms, the work sequence and communication arrangements. Confirm inspection requirements and how changes to the agreed scope will be handled.
A useful proposal explains what is included. Ask for the cabinet specification, countertop scope, flooring preparation, trade work, cleanup and the applicable workmanship and product warranty terms in writing.
Kitchen Remodeling Options for Your Home
Complete kitchen renovations
Coordinate cabinets, countertops, backsplash, lighting and flooring as one project. Keeping the current layout and relocating major fixtures create different scopes and budgets.
Small and galley kitchens
Make better use of drawers, vertical storage and work surfaces. Check appliance door swings, walkways and the path between the sink, cooking area and refrigerator before choosing an island.
Kitchen islands and layout changes
Consider seating, preparation space, outlets and circulation together. Removing a wall or moving a sink may add structural, plumbing or electrical work to the project.
Pantries and organized storage
Plan shelves, drawer storage and landing space around the items you actually use. See the Brighton pantry transformation for a built-in shelving example.
Kitchen Remodeling Costs: Build a Budget Around the Scope
There is no single kitchen remodel price that fits every Michigan home. Cabinet quantity, layout changes, materials and the condition of the existing space shape the estimate. A photograph or square-foot figure alone cannot establish the full installed cost.
Start by separating essential repairs and daily-use improvements from optional upgrades. Then compare proposals for the same scope, including labor, product allowances, preparation and disposal.
| Decision | Base scope to discuss | Potential added work |
|---|---|---|
| Layout | Keeping major appliances and the sink in place | Moving plumbing, electrical service or walls |
| Cabinetry | Replacing cabinets within the existing footprint | Additional storage, specialty fittings or a new island |
| Countertops | Material, measured area and standard fabrication | More seams, special edges, large slabs or additional cutouts |
| Flooring and backsplash | Selected materials and measured coverage | Subfloor repairs, leveling or extensive surface preparation |
| Site conditions | Demolition, disposal and access | Concealed damage or conditions found after removal |
Ask for a complete written estimate
- Identify which cabinets, countertops, fixtures and finishes are included or carried as allowances.
- Confirm appliance purchasing, delivery, connections and disposal responsibilities.
- Include preparation, electrical and plumbing work, applicable permits, cleanup and exclusions.
- Discuss a contingency for concealed conditions and a written process for approving changes.
A remodel can improve daily use and appeal, but resale recovery varies by property, project and market. Choose a budget that fits your needs rather than relying on a promised return.
Project Spotlight: Brighton Kitchen & Pantry Remodel
This Livingston County kitchen renovation paired an updated kitchen with a more organized pantry. Honey-oak cabinets gave way to dark gray shaker profiles, white quartz countertops and waterproof vinyl plank flooring. The pantry changed from wire racks to wooden built-in shelving.
These six photos document the kitchen, pantry and corner work areas. Select a photo to view it at full resolution.
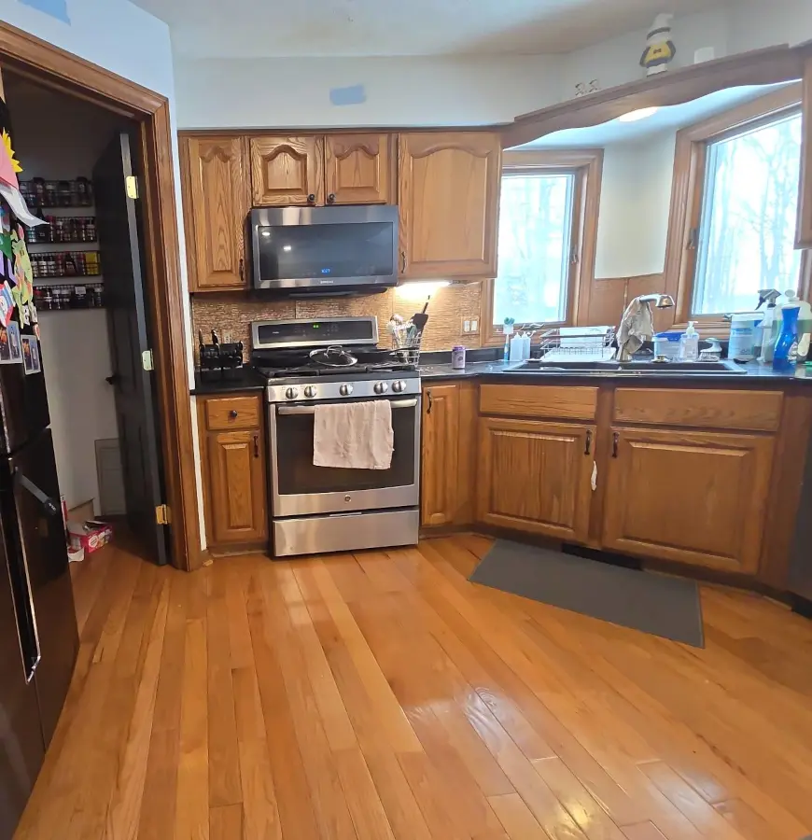
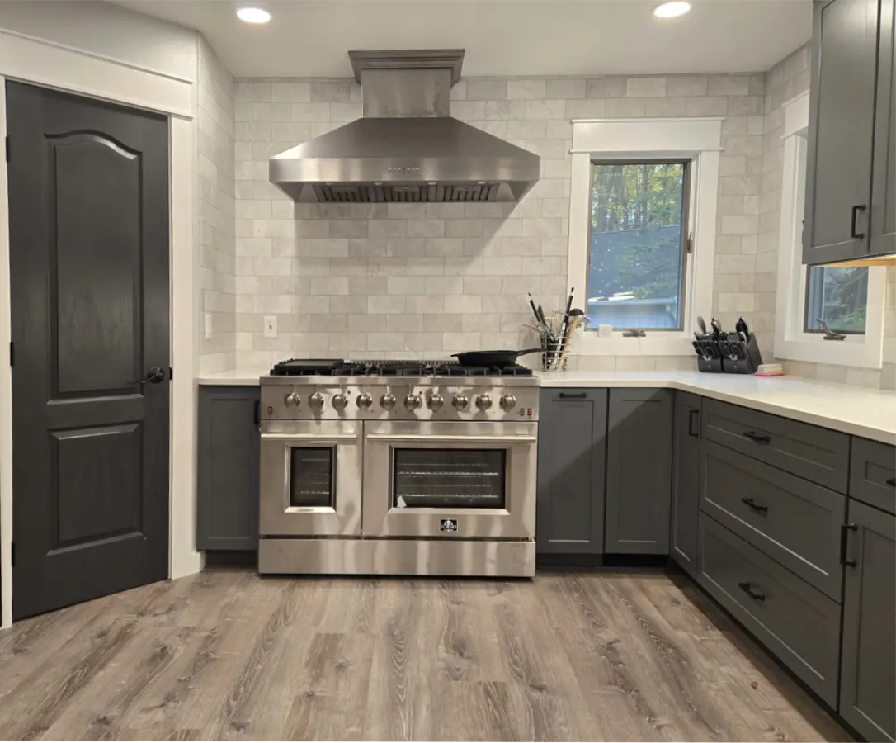
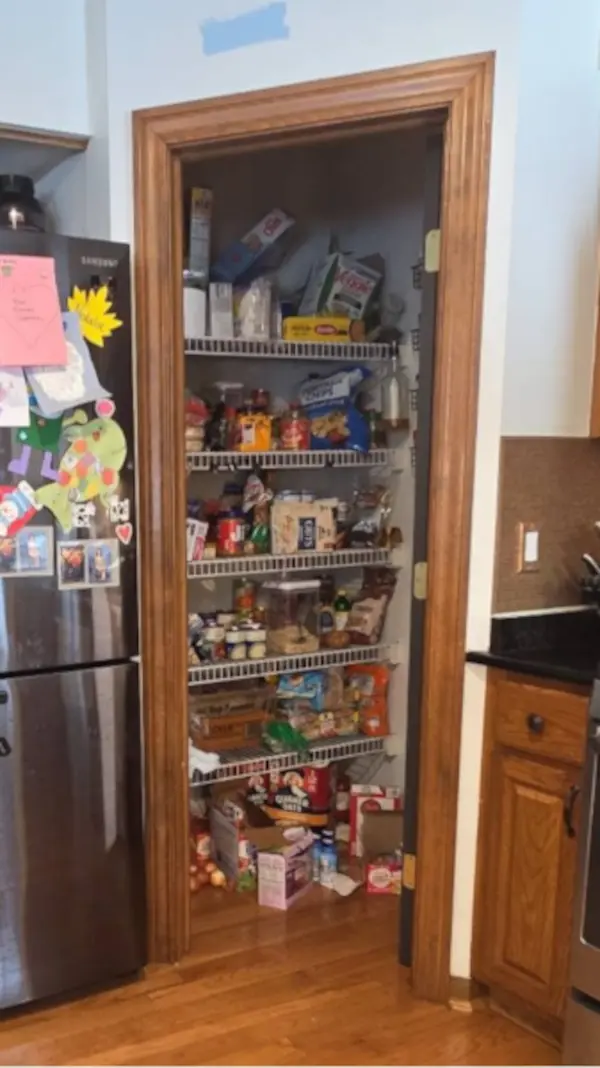
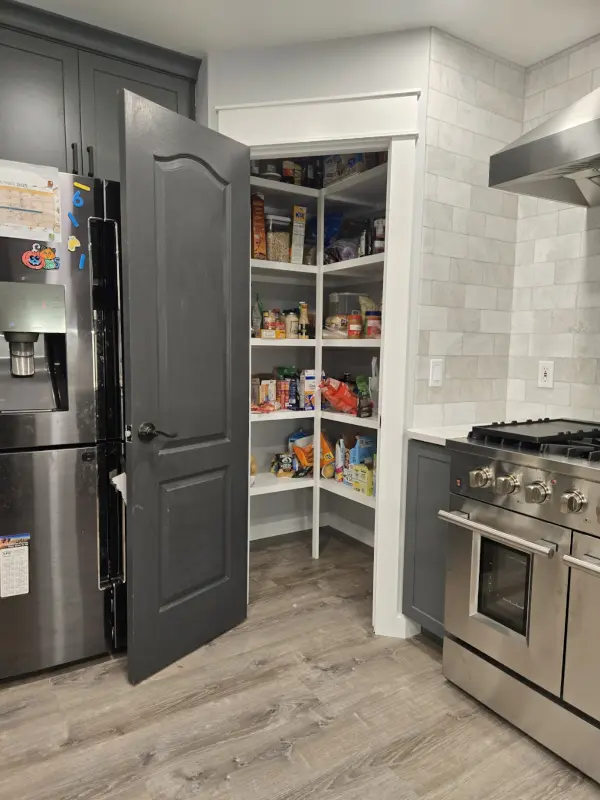
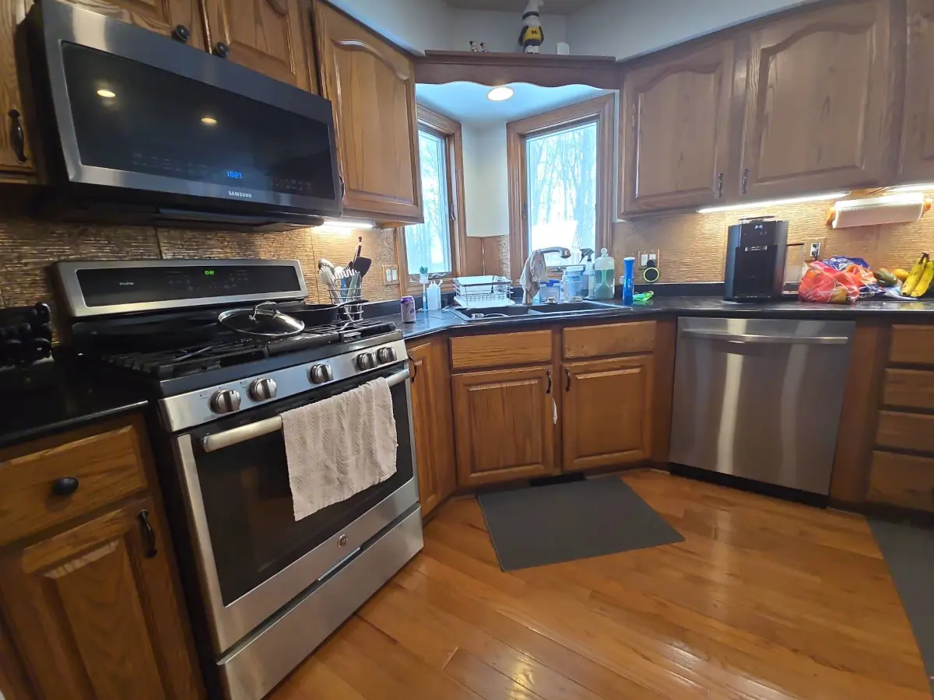
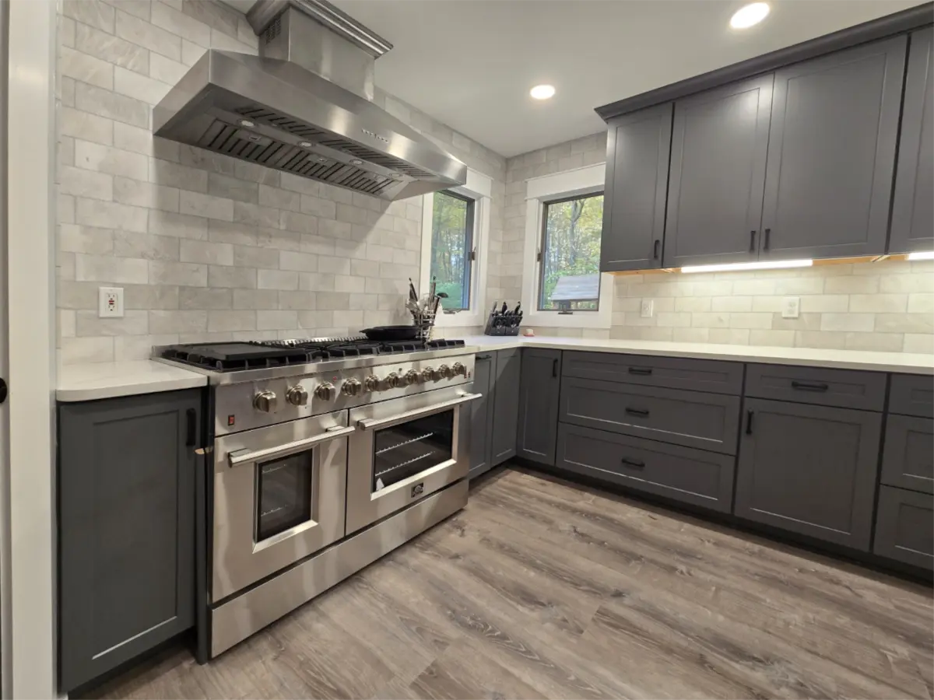
The project is a useful starting point for discussing cabinetry, work surfaces and storage together. Explore more Brighton and Howell remodeling projects.
Choosing Cabinets, Countertops & Flooring
Cabinets and storage
Compare cabinet box construction, door finishes, hinges, drawer hardware and interior accessories. The best fit depends on your storage needs, layout and budget; a brand name alone does not describe the specification.
Countertops and backsplash
Review samples alongside cabinet and flooring finishes. Discuss slab layout, seams, edge profiles, sink cutouts and care requirements before finalizing the countertop scope.
Kitchen flooring
Compare vinyl plank, tile and wood options for appearance, comfort and maintenance. Include subfloor condition, transitions and preparation in the estimate, not just the finish material.
Lighting and appliances
Plan task lighting and fixture positions around work areas. Confirm appliance sizes, clearances and electrical or plumbing needs before cabinet layouts and orders are finalized.
Looking for finish inspiration? Browse our Michigan kitchen and bathroom color guide, then compare physical samples in your own room.
Plan Your Project With Our Lansing Team
Community Construction’s headquarters is at 2720 Alpha Access St., Lansing, MI 48910. We serve Greater Lansing and coordinate remodeling projects in Grand Rapids, Livingston County and Northern Michigan.
Contact us to arrange your kitchen consultation and confirm appointment details before visiting.
What to Bring to Your Kitchen Consultation
- Photos and rough dimensions: Include the kitchen, adjacent rooms and any pantry space.
- Daily frustrations: Note limited storage, crowded walkways, poor lighting or insufficient preparation space.
- Priorities and budget: Separate essential work from upgrades you would like to compare.
- Appliance plans: Identify items you intend to keep or replace and share dimensions when available.
- Timing and household needs: Discuss access, pets, working hours and temporary cooking arrangements.
You do not need a finished design to start the conversation. Clear priorities help us discuss a practical project scope.
Kitchen Remodeling Questions, Answered
How much does a kitchen remodel cost in Michigan?
The cost depends on cabinet quantity, material selections, layout changes and existing conditions. Keeping plumbing and appliances in place usually involves a different scope from moving walls or services. Request a written estimate with allowances, exclusions and preparation work clearly identified.
How long does a kitchen renovation take?
The schedule depends on the scope, product availability, trade work and inspections. Planning and ordering happen before on-site construction. Confirm material delivery dates and the construction sequence with your contractor before agreeing to a start date.
Should I reface or replace my kitchen cabinets?
Refacing retains the existing cabinet boxes and layout; replacement allows changes to cabinet sizes, storage and arrangement. The condition of the boxes and your layout goals guide the decision. Ask which approaches are available for your project before assuming refacing is included in a proposal.
Can a small kitchen have an island?
Possibly. An island needs to fit alongside usable walkways, appliance door swings and seating clearances. In some kitchens, a peninsula or improved perimeter storage may be a better fit. Measurements and layout review should come before selecting an island.
Can I stay in my home during the kitchen remodel?
That depends on access, dust control, utility interruptions and the work being performed. Discuss a temporary food preparation area, protection of adjacent rooms and any periods when the kitchen will be unavailable before construction starts.
Do kitchen renovations need permits?
Permit requirements depend on the project scope and local jurisdiction. Structural, electrical and plumbing changes need particular attention. Confirm the required approvals, inspections and responsibility for obtaining them in the project plan.
What should I compare when choosing kitchen materials?
Compare cabinet construction and hardware, countertop fabrication and care requirements, flooring preparation, and the compatibility of finishes. Ask for the exact products and applicable warranty terms rather than relying only on broad labels such as premium or custom.
Do you remodel kitchens in Grand Rapids, Livingston County and Traverse City?
Yes. Community Construction serves Greater Lansing, Grand Rapids and West Michigan, Livingston County, and Traverse City and Northern Michigan. Our headquarters is in Lansing. Contact us with your property location and project scope to discuss scheduling and service availability.
Kitchen Remodeling Across Our Michigan Service Areas
Use your regional page to explore local project examples, service details and customer experiences. Our Lansing team can discuss the scope and scheduling for your property.
Greater Lansing
Lansing, Dimondale, Mason, Holt, Okemos and nearby communities. See the Dimondale kitchen project above for an example of our work.
Explore Greater Lansing
Grand Rapids & West Michigan
Explore our Grand Rapids service area, local remodeling projects and customer experiences. Discuss your kitchen scope and location with our team.
Explore Grand Rapids & West Michigan
Livingston County
Kitchen remodeling for Brighton, Howell and surrounding communities. The Brighton kitchen and pantry on this page is one example of our Livingston County work.
Explore Livingston County
Traverse City & Northern Michigan
Review our Northern Michigan projects and service information. We coordinate project planning, materials and scheduling from our Lansing headquarters.
Explore Traverse City & Northern Michigan
Plan Your Kitchen Remodel
Tell us where your home is located, what you want to change and your preferred timeline. We’ll use those details to start a practical conversation about the work.
Planning a Larger Renovation?
Explore bathroom remodeling for coordinated interior updates or home additions and construction if your plans require more space. Find further inspiration in our remodeling guides and project stories.
