


Community Construction · Michigan remodeling
Home Additions in Lansing & Across Michigan
Make room for the way you live with a home addition planned around your property and existing house. Community Construction serves Greater Lansing, Grand Rapids, Livingston County and Traverse City.
Explore room additions, sunrooms, multigenerational layouts and custom new-home construction. Start with feasibility, scope and selections before setting the budget and schedule.
"Great locally owned company with great customer service and hard workers!! Would recommend for any home repairs."
Read this review on Google
Traverse City Addition: Project Walkthrough
Watch the Traverse City addition and exterior remodeling walkthrough, then explore the construction photographs below. An addition needs a coordinated plan for its structure, roof connection, windows and exterior finish.
Our Northern Michigan service page provides more local project context. Discuss site-specific design and requirements rather than applying one snow-load or structural specification to every property.

Define the Space You Need
An extra bedroom, a larger living area and a garage or laundry-room addition solve different problems. Begin with how the space will be used and how it should connect to the existing home.
The Lansing framing photographs on this page show a garage and laundry-room addition in progress. Framing, foundation connections and exterior details belong in the project scope alongside the finished room.

Home Addition Options
Living areas and bedrooms
Plan circulation, daylight, storage and the connection to existing rooms. Discuss whether changes to adjoining spaces are part of the addition.
Multigenerational suites
Consider privacy, bathroom access, entrances and long-term usability. A kitchenette or separate living arrangement introduces additional design and property-specific questions.
Garage and utility space
Coordinate vehicle access, storage, laundry needs and the transition into the home. Identify any utility relocations and structural work before finalizing the scope.
Sunrooms
Define the intended seasons of use and comfort expectations. Glazing, insulation, heating and cooling choices need to match the type of room you want.
Project Spotlight: A Traverse City Home Addition
Follow this project from the existing deck area through framing and exterior completion. The photographs show the new enclosed space and its connection to the home.
These images illustrate a specific project; the construction method and scope for another property need their own assessment. Select a photo to see the original image.
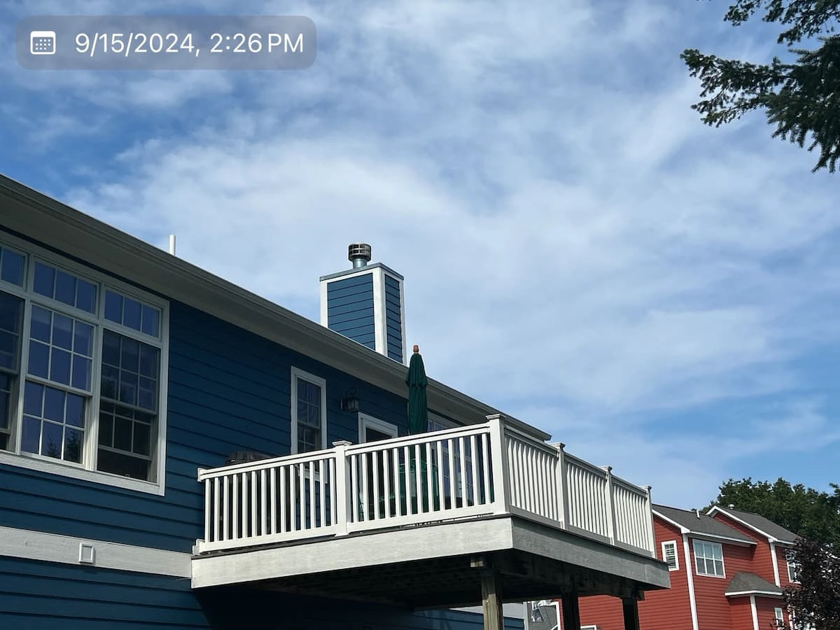
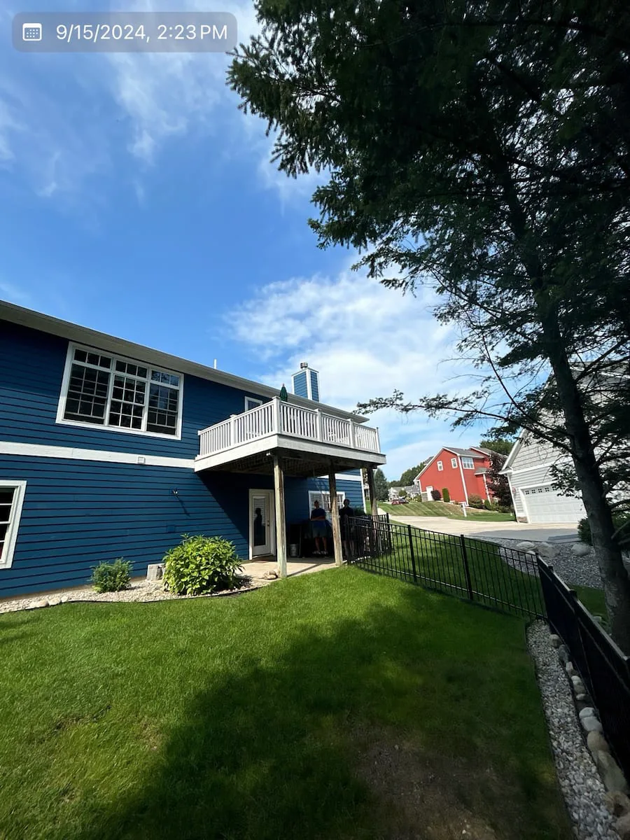
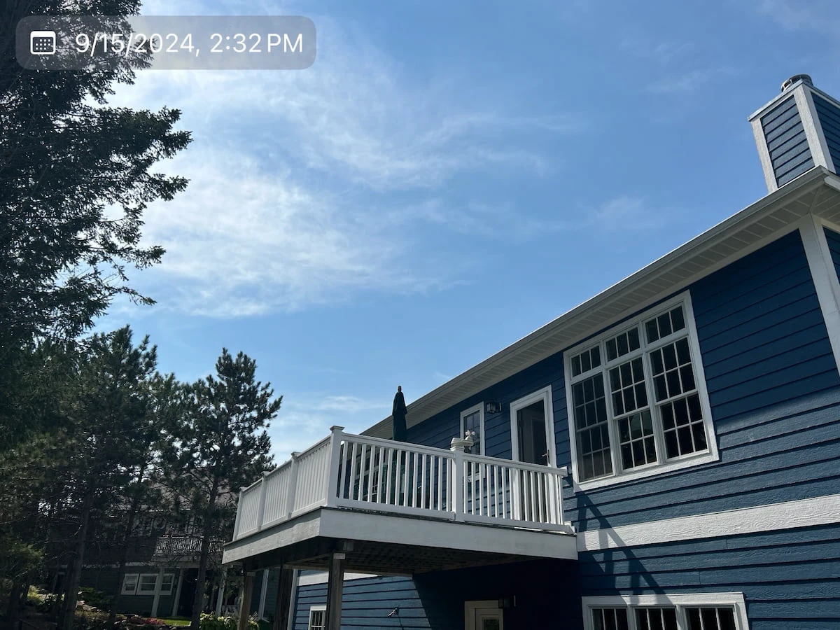
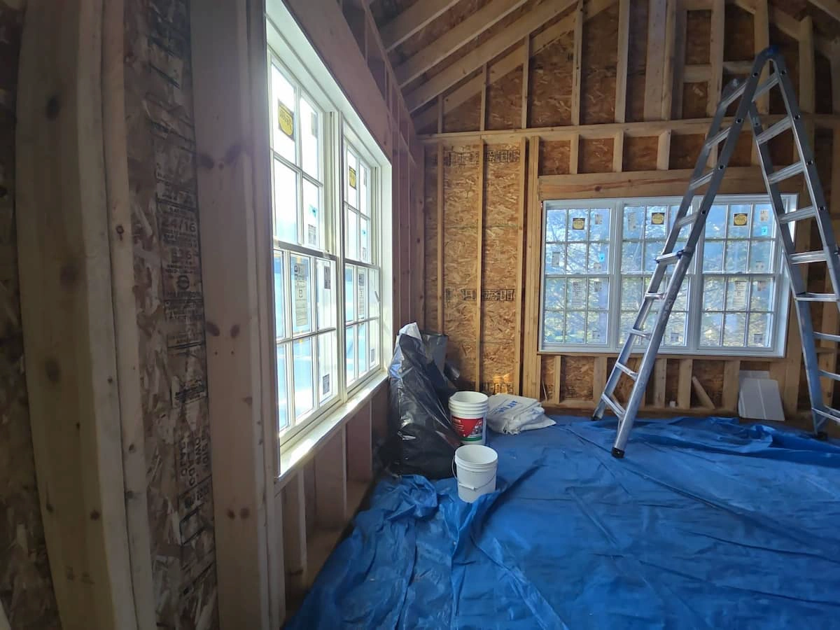
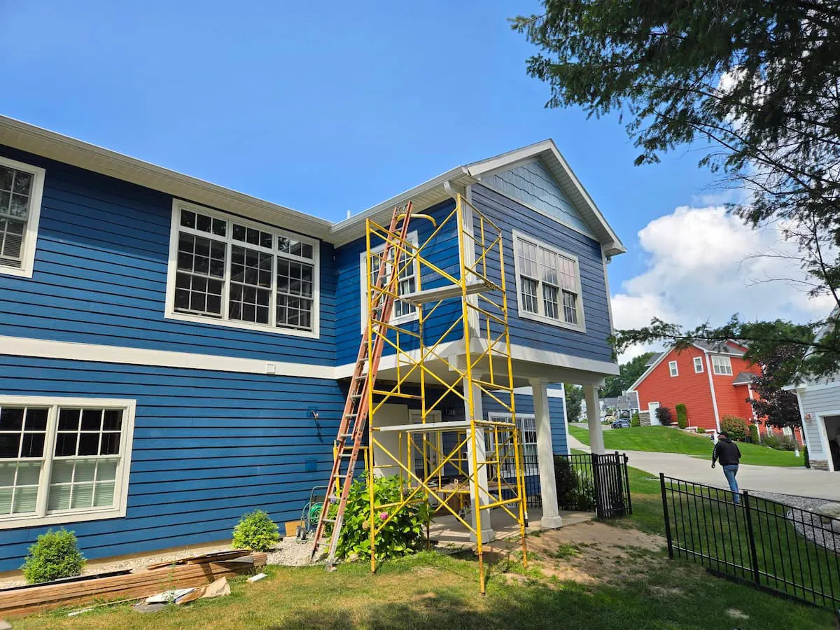
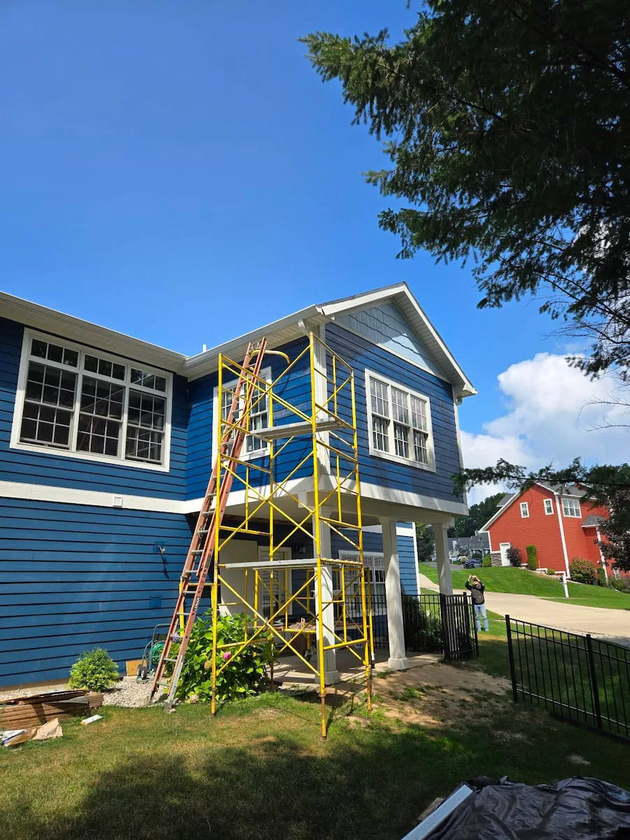
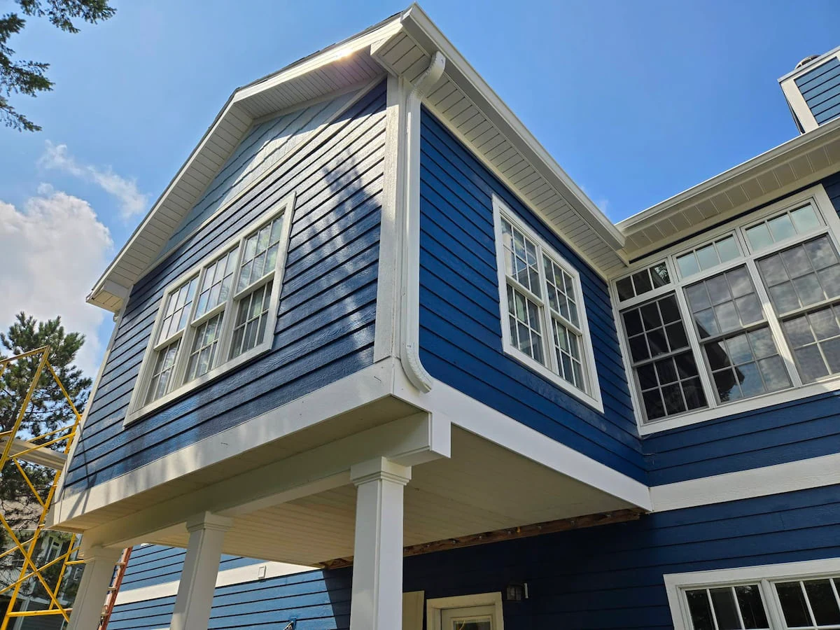
Coordinate the addition’s window specification, roofing details and siding as parts of the same plan.
Gabled Porch Roof Addition in Williamsburg, Michigan
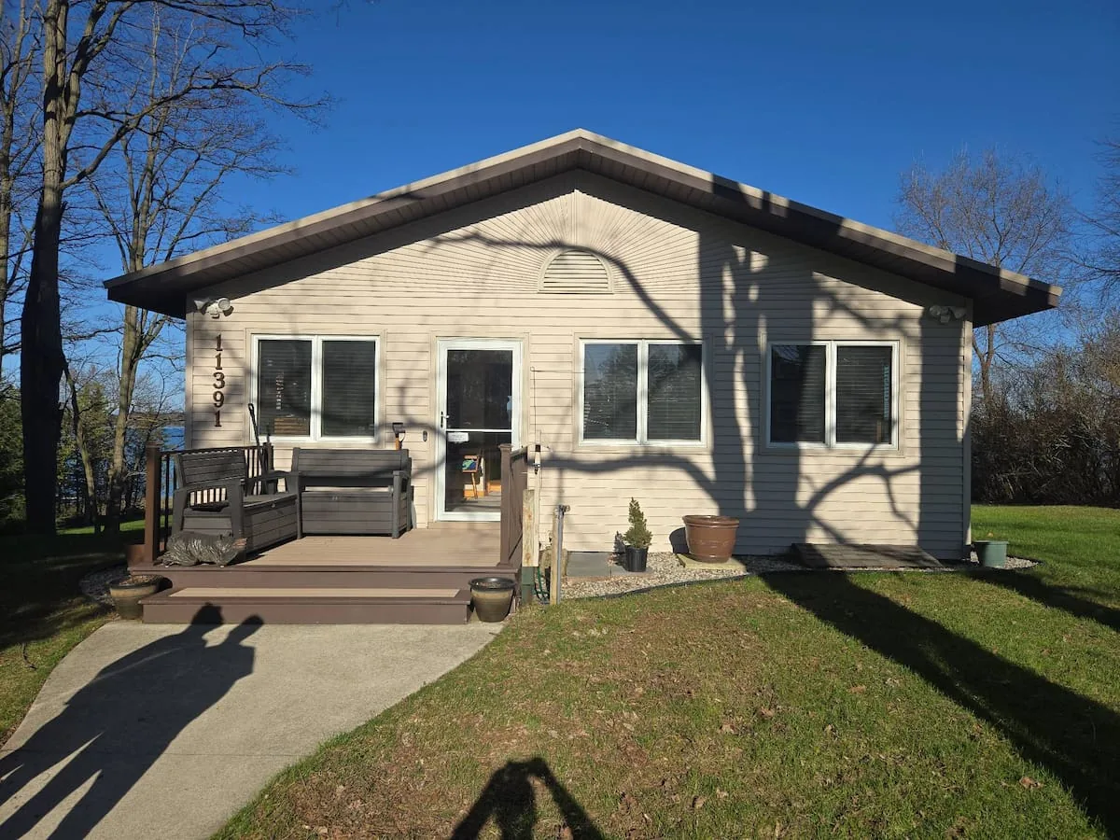
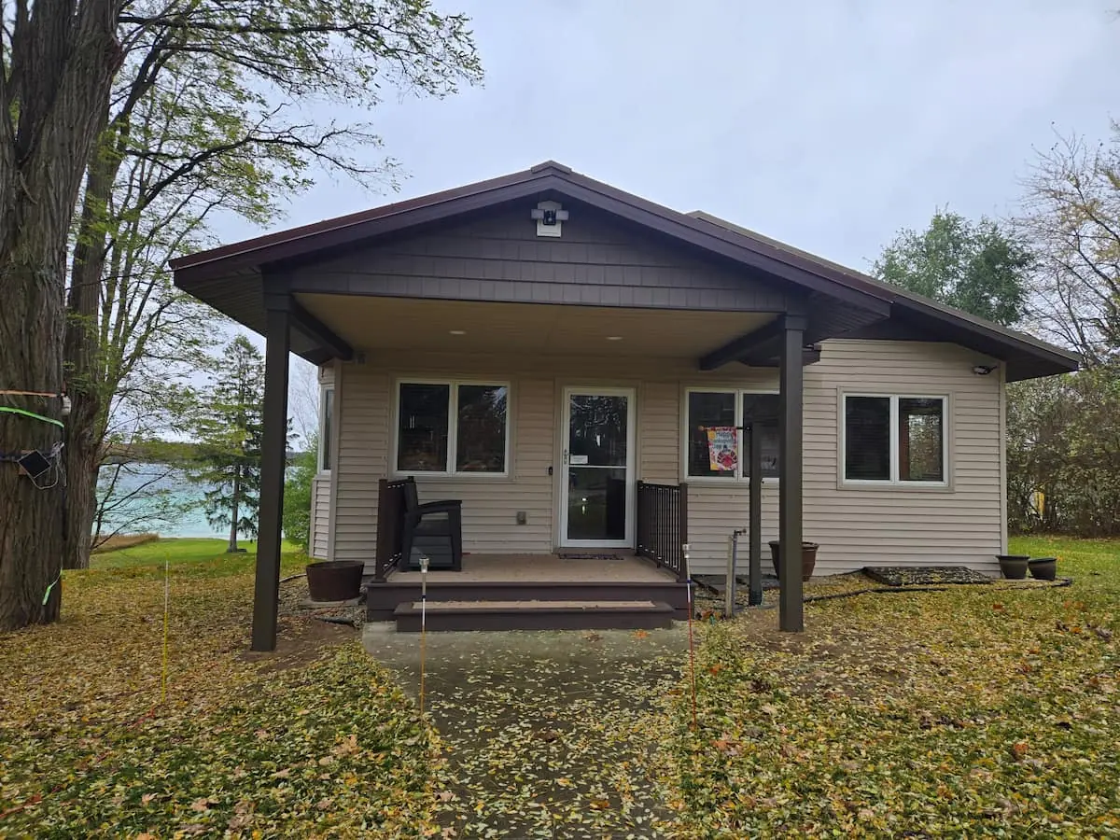
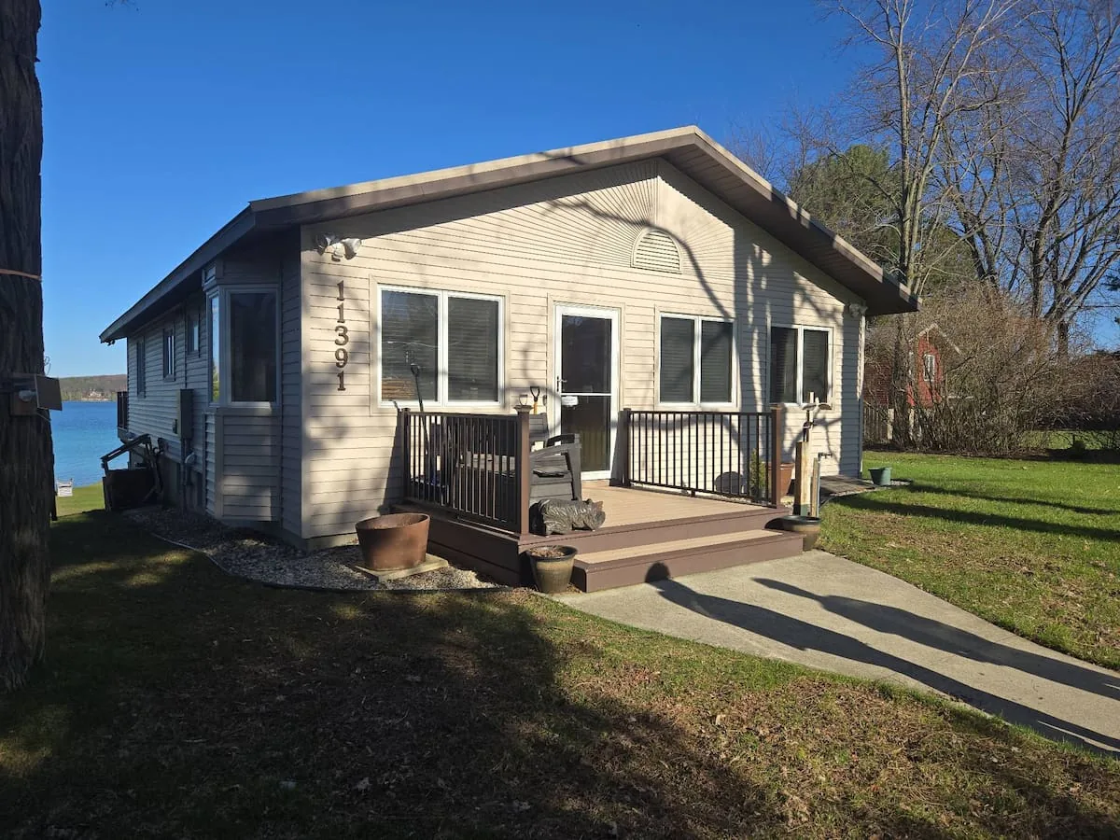
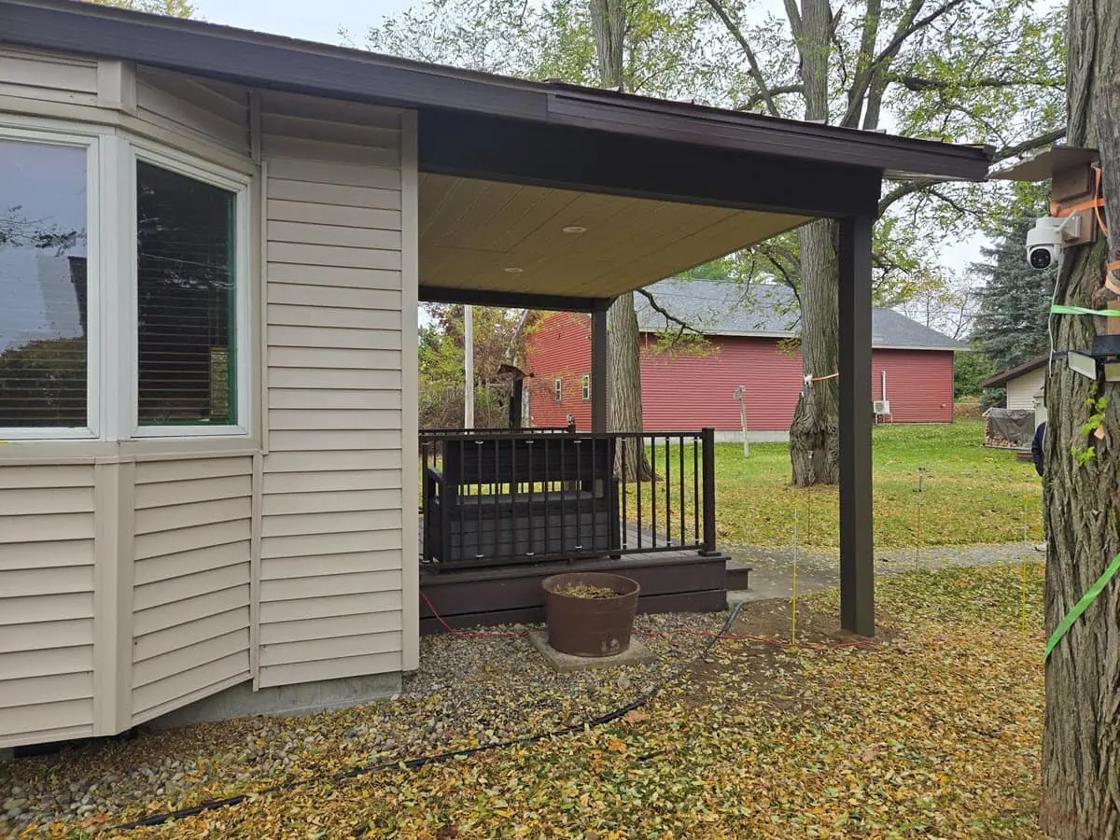
At this home in Williamsburg, near Traverse City, Community Construction added a gabled roof over the existing front deck and steps. The homeowners now have a sheltered place to sit and a covered approach to the front door.
We used CertainTeed vinyl siding on this project. The dark, shingle-style gable echoes the porch posts and contrasts with the home’s light horizontal siding. From the side, you can see the recessed lights set into the porch ceiling.
The front entry
The roof over the deck and steps
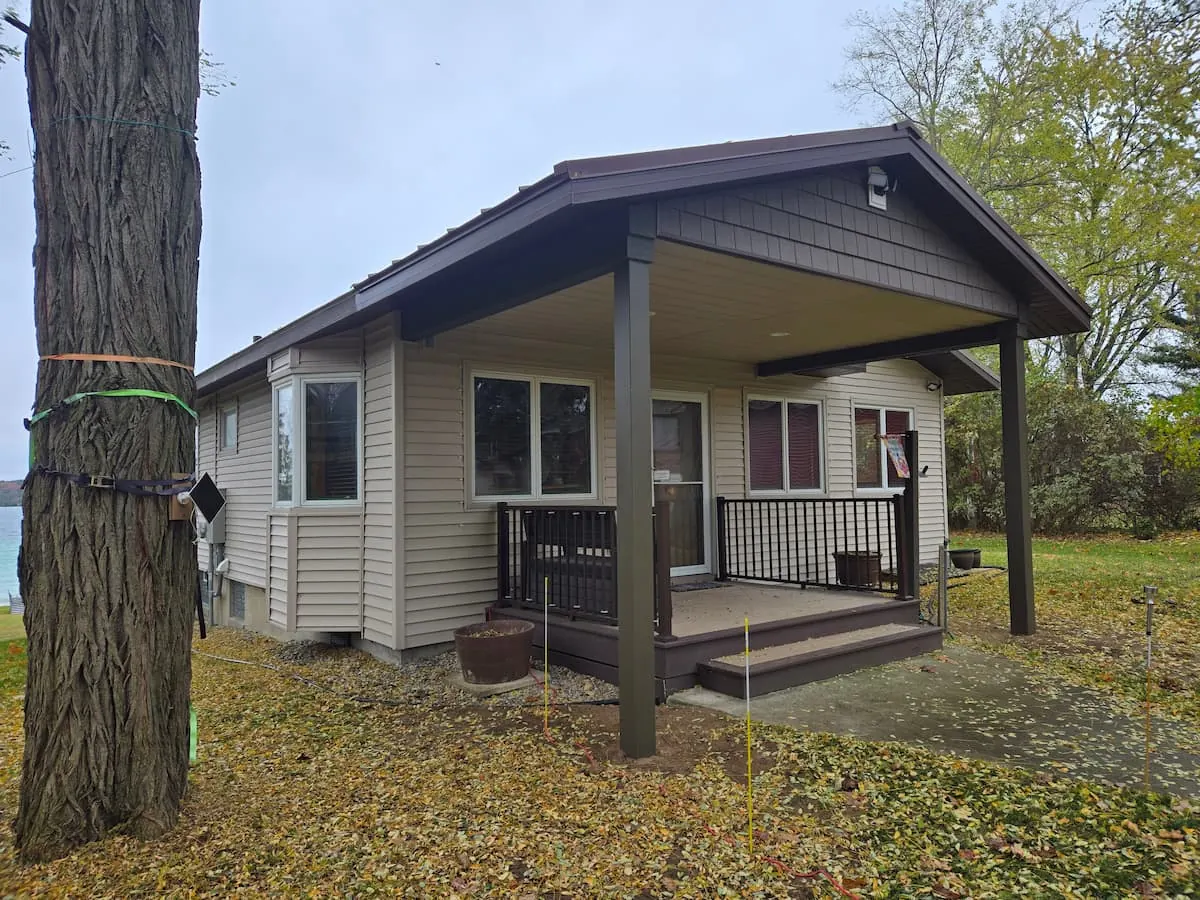
The porch ceiling and lighting
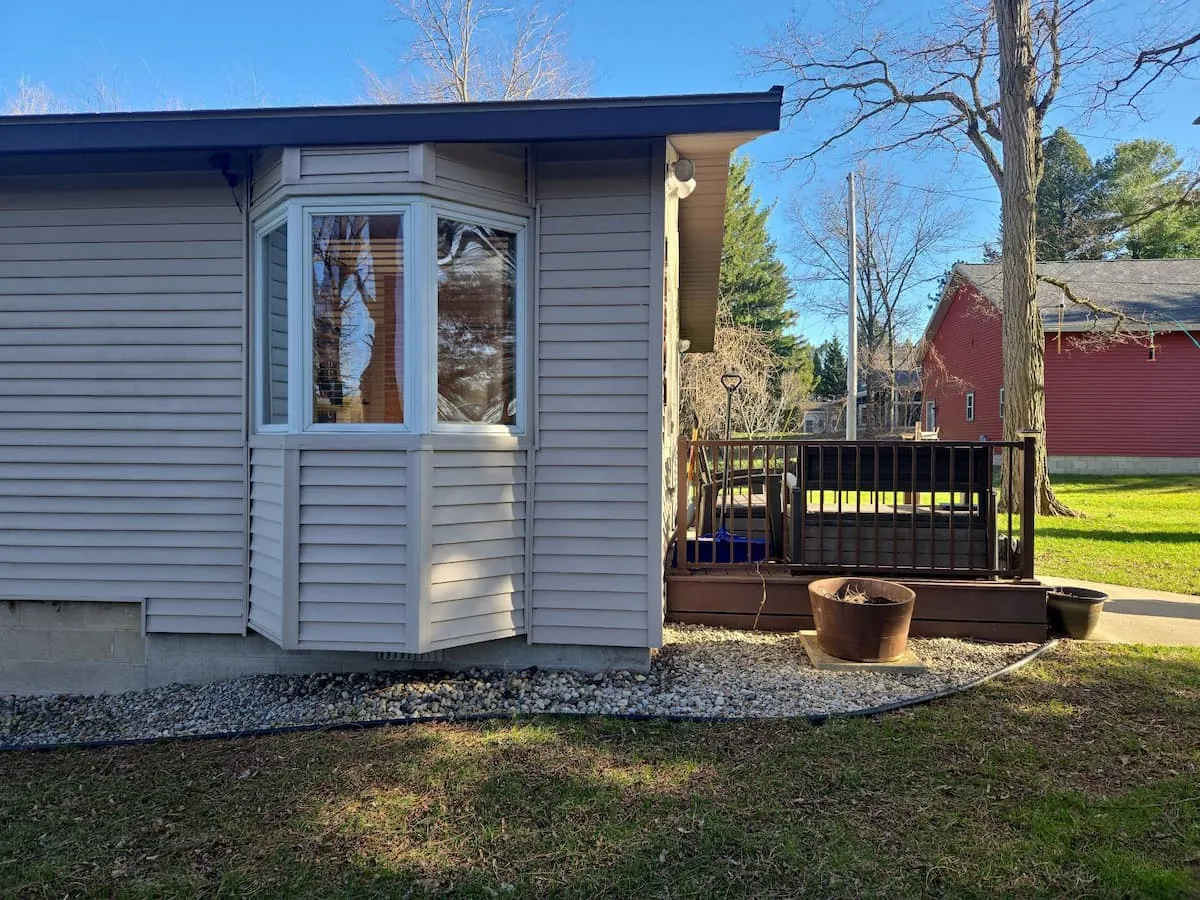
Planning a covered porch or an exterior update? Explore our Traverse City and Northern Michigan remodeling projects and compare vinyl siding options for your home.
From Foundation to Exterior: A Construction Timelapse
This Community Construction timelapse follows a new construction project through excavation, framing, weather protection and exterior installation.
A timelapse condenses many stages. Your project schedule will depend on design, approvals, site conditions, materials, trade coordination and weather.
Home Addition Costs Start With Feasibility
There is no single cost per square foot that defines a complete addition. Foundation work, roof connections, plumbing, heating and cooling, finishes and access all affect the scope.
| Planning area | What to establish |
|---|---|
| Property | Site access, property boundaries, applicable setbacks and utility locations. |
| Existing home | Foundation and structural conditions, roof connection and affected rooms. |
| Room use | Intended occupancy, seasonal or year-round use, plumbing and mechanical needs. |
| Selections | Windows, doors, siding, roofing, flooring and interior finishes. |
| Proposal | Included work, allowances, exclusions, permits, inspections and changes to scope. |
Discuss a contingency for concealed conditions. Compare the cost and disruption of an addition with your household’s alternatives using actual proposals, rather than a promised resale return.
What Shapes the Construction Schedule?
Design decisions and required approvals come before much of the site work. Product availability, weather, inspections and conditions uncovered during construction can affect the sequence.
Ask for a schedule tied to milestones: design and selections, site preparation, foundation, framing, weather enclosure, trade work and finishes. Confirm how schedule updates and changes will be communicated.
Custom New-Home Construction
For a new home, start with the lot, intended layout, investment range and site-development requirements. Community Construction works with homeowners on custom residential construction from planning through the building stages.
Discuss design responsibilities, site information, utilities, selections, allowances and the construction scope before comparing proposals. A new-home budget should identify what is included outside the house itself.
Discuss a Custom Home Project
Plan the Work and the Communication
Feasibility and scope
Discuss the property, intended use and constraints. Identify where drawings, measurements or professional assessments are needed.
Design and selections
Agree on the layout, major products, allowances and responsibility for supplying items before construction commitments are finalized.
Construction coordination
Confirm site access, protection of existing rooms, inspection responsibilities and the expected work sequence.
Changes and completion
Use a written process for changes affecting price or time. Review outstanding items, care information and warranty documents at completion.
Read our homeowner and contractor communication guide for useful planning questions.
Building Across Our Michigan Service Areas
Greater Lansing
Explore our Lansing home base and projects in surrounding communities.
Grand Rapids & West Michigan
Find regional project examples and service information for Grand Rapids and West Michigan. Discuss your building scope and location.
Livingston County
Plan your building project in Brighton, Howell and Livingston County.
Traverse City & Northern Michigan
Explore our Traverse City and Northern Michigan work, then discuss access and scheduling for your property.
These are service areas supported from our Lansing headquarters. Contact us to confirm availability for your address and project.
One Lansing Base, Regional Project Coordination
Our headquarters is in Lansing. We coordinate projects across the service areas linked above, including access and scheduling for occupied homes and seasonal properties.
Share your location and proposed scope so we can confirm availability and discuss what information is needed for a useful consultation.
Frequently Asked Questions
How much does a home addition cost?
Size, room use, foundation work, roof connections, plumbing, mechanical work, access and finishes all affect the estimate. Start with a defined scope and site assessment rather than a generic square-foot figure.
Is it cheaper to build up or out?
Neither option is automatically less expensive. Available land, existing foundations, structural capacity, stairs, roof work and the effect on occupied rooms can change the comparison.
Can a deck become a sunroom?
An existing deck cannot be assumed suitable for an enclosed room. The foundation, framing, loads, moisture management and intended room use need assessment before a conversion is planned.
Who handles permits and inspections?
We review the project and applicable local requirements during planning. Confirm responsibility for drawings, applications and inspections in the written proposal.
Do you also build custom homes?
Yes. This page includes our custom residential construction service and a construction timelapse. Contact us with your lot, layout goals and investment range to discuss the next step.
Three-Season and Year-Round Sunroom Planning
Decide whether you want a seasonal enclosure or a room intended for year-round comfort. These choices can lead to different requirements for foundations, insulation, windows, heating and cooling.
Discuss how the room connects to the house, how sunlight affects comfort and whether the existing structure can support the proposed work. If an open outdoor space better fits your goals, see our deck building services.
Prepare for a Site Consultation
- Share your property location, photos and any existing drawings.
- Describe the rooms or activities the new space must support.
- Discuss your investment range and preferred timing.
- Identify access, occupancy or seasonal-use constraints.

Coordinate the Addition’s Exterior With Your Home

Consider siding profile, trim, roof color and window frames together. Compare James Hardie siding and vinyl siding, then review physical samples for the products available for your project.
Our 2026 exterior color guide offers design ideas.