Full bathroom renovation
Coordinate the layout, vanity, bathing area, lighting and flooring as one project. A primary bathroom may include a double vanity, soaking tub or heated floor, depending on the space and selected scope.


Lansing · Grand Rapids · Livingston County · Traverse City
Plan a bathroom that works better for everyday life. Community Construction remodels small bathrooms and primary suites, replaces showers, and creates tub-to-shower conversions with storage, lighting and accessibility in mind.
Explore completed projects, compare renovation scopes and discuss your home with our Lansing-based team serving Grand Rapids, Brighton, Howell and Traverse City.
"Community Construction is managed by great people! They are professional, reliable, and truly care about the quality of their work. Highly recommend for any home improvement needs in Michigan."
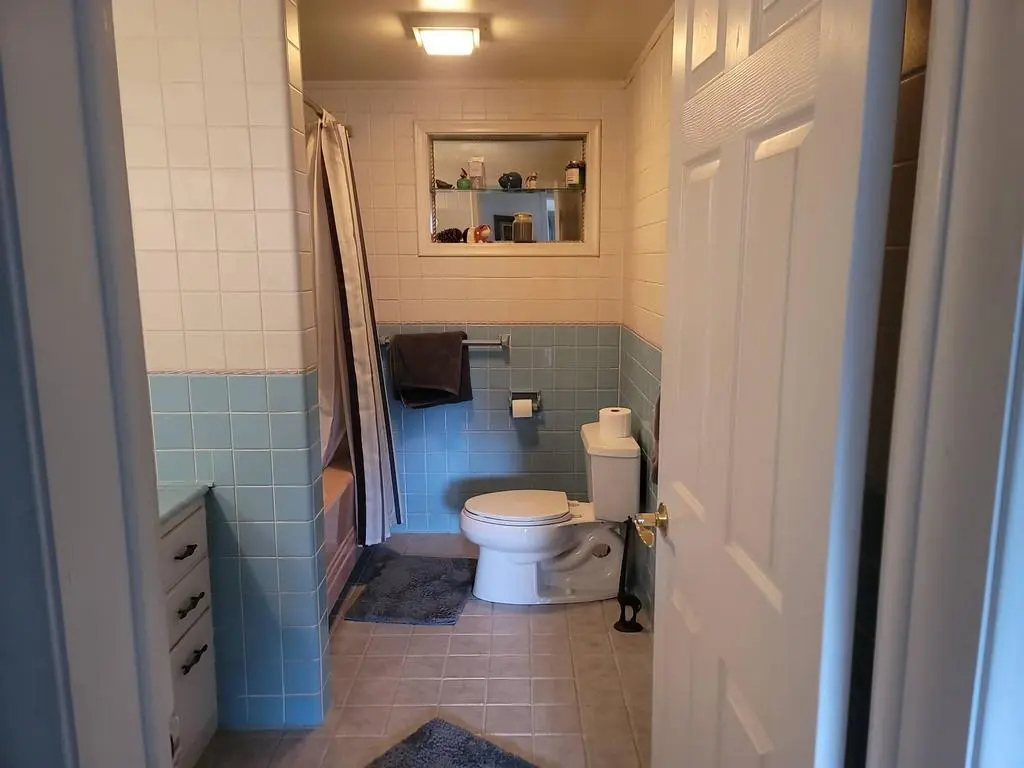
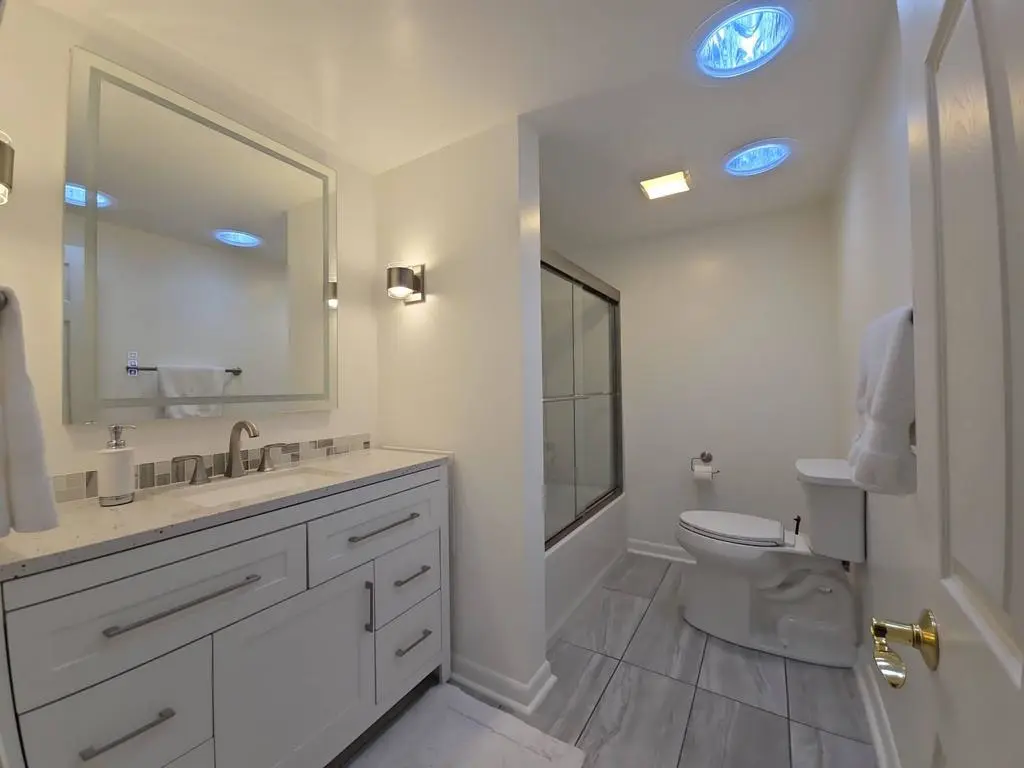
This Lansing bathroom began with blue-painted walls and a one-piece tub and shower enclosure. The remodel introduced a walk-in shower, a white vanity, a granite vanity top and an illuminated medicine cabinet.
Select any project photo to view the original image.
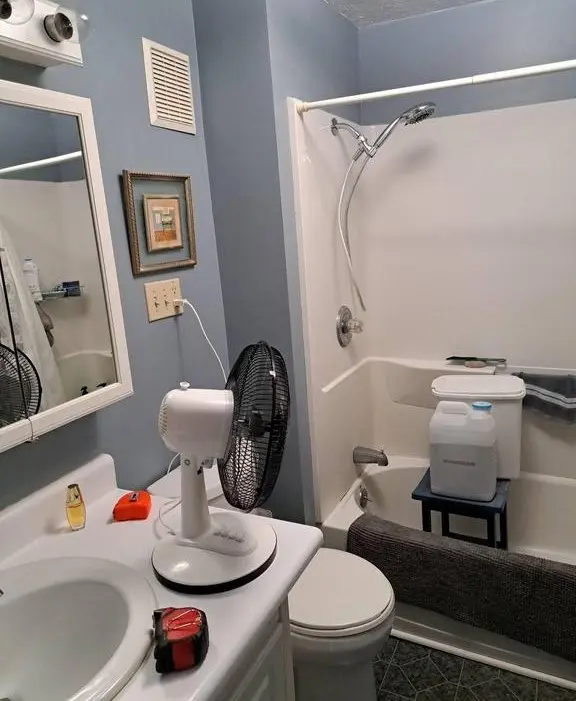
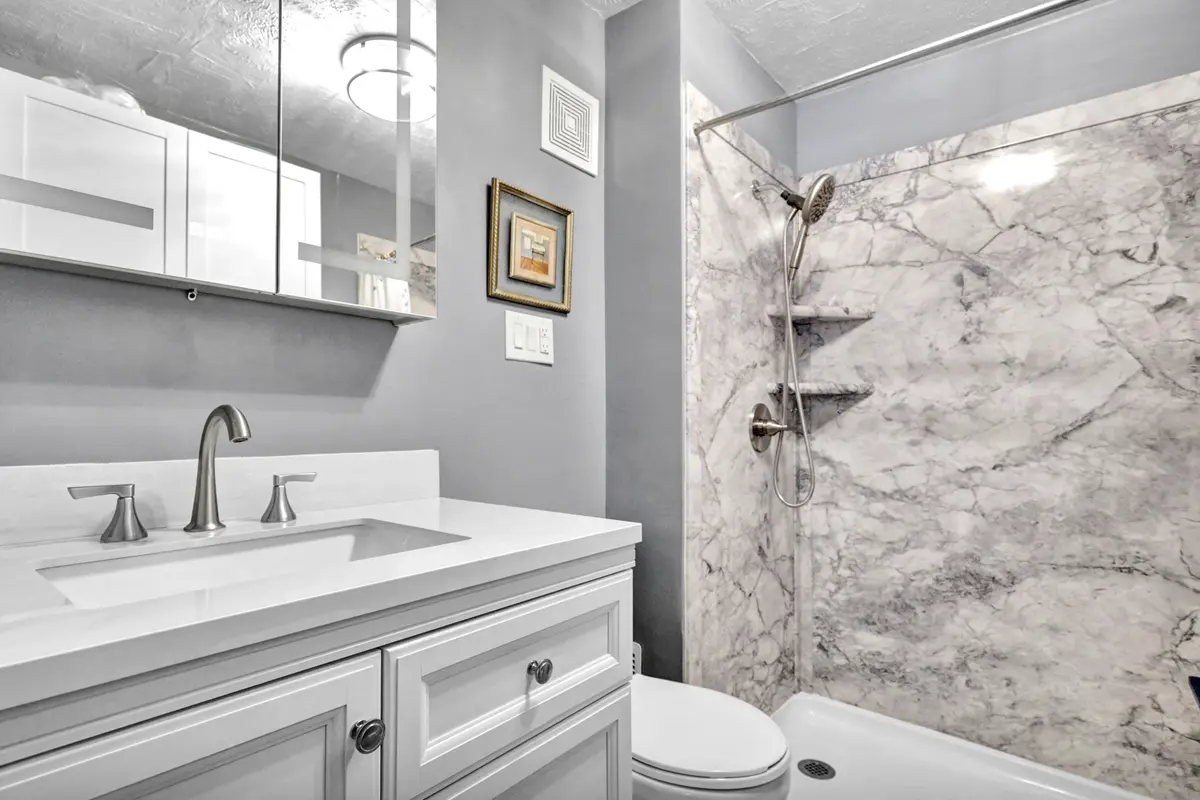
The project uses Palisade marble-pattern wall panels, a granite vanity top, a Kohler toilet and ceramic floor tile. Coordinating the shower, storage and lighting refreshed the room without relying on a larger footprint.
Request a bathroom estimateStart with what needs to change: the bathing area, the entire room or the way the space supports daily routines.
Coordinate the layout, vanity, bathing area, lighting and flooring as one project. A primary bathroom may include a double vanity, soaking tub or heated floor, depending on the space and selected scope.
Replace an existing shower or turn an underused bathtub into a walk-in shower. Review the opening size, drain location, wall system, glass enclosure and entry height before choosing a design.
Make storage and circulation the priority. Compare vanity depth, drawer storage, mirror lighting and door clearances so the finished bathroom is comfortable to use.
Discuss the needs of the people using the room, including entry height, seating, grab-bar placement and clear floor space. Low-threshold and curbless options depend on the structure, drainage and project design.
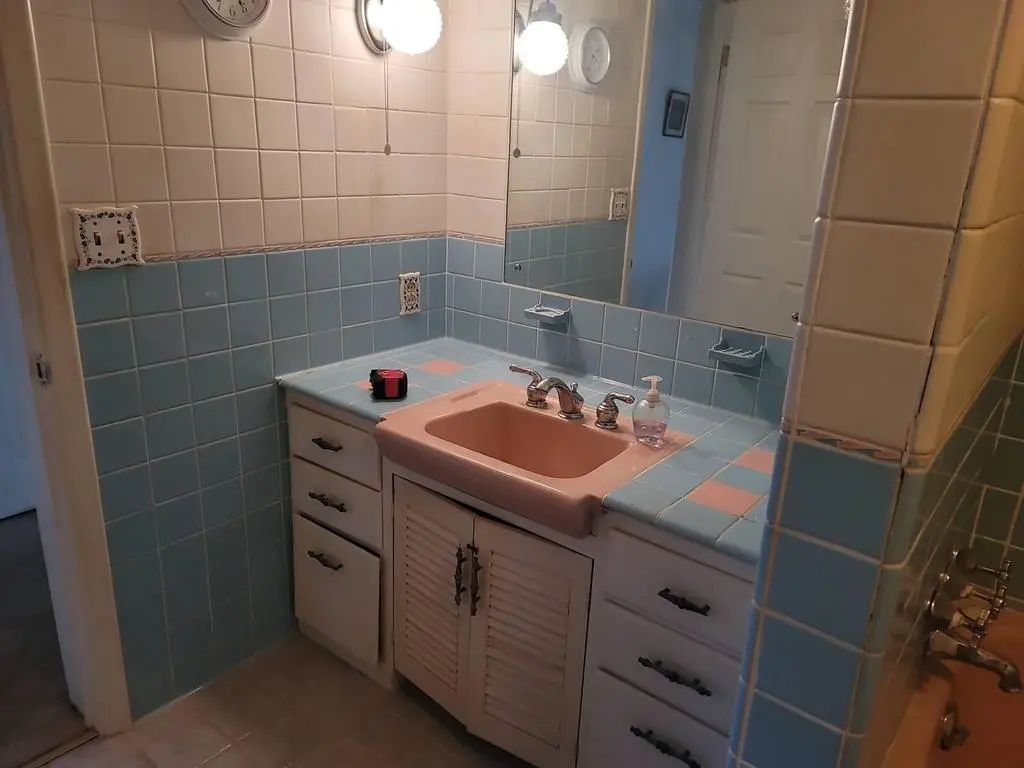
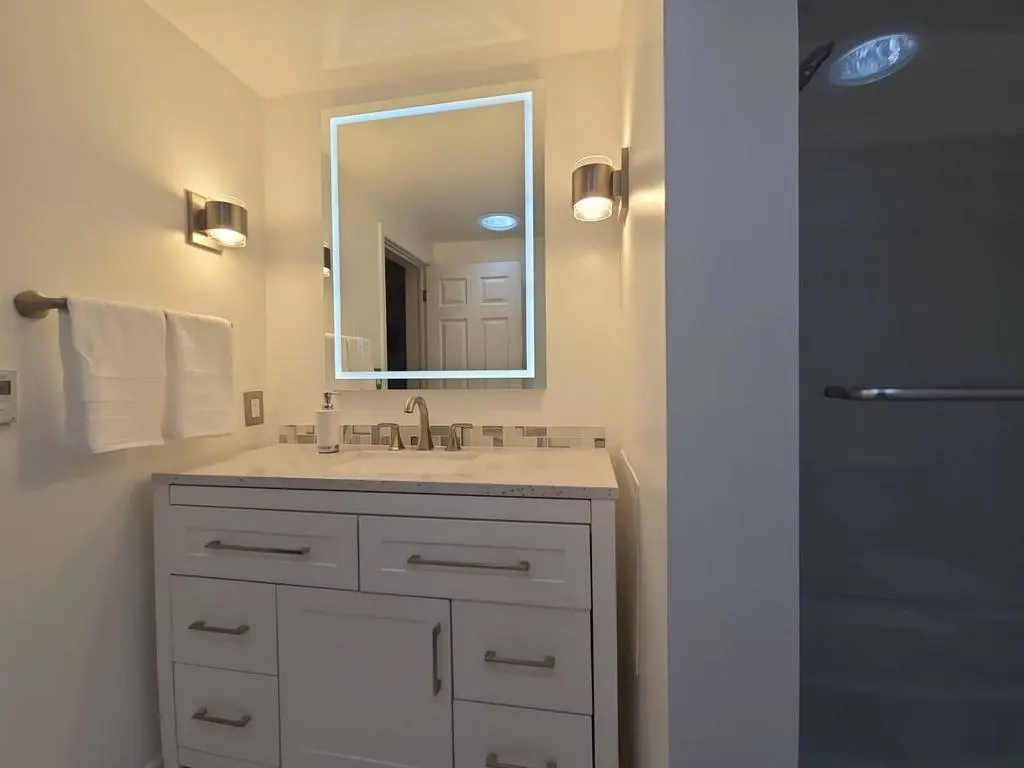
The original pink sink, blue tile and globe lighting gave way to a white vanity, granite countertop, LED backlit mirror and brushed nickel fixtures. Additional updates included a Kohler toilet and a Velux Sun Tunnel for natural light.
See more of our work in the Michigan remodeling project gallery.
Discuss the shower base, wall panels or tile, waterproofing details, fixtures and glass together. Ask how seams, corners and plumbing penetrations will be addressed in the selected system.
Review what stays, what is replaced, material selections and access to the work area. Ask about anticipated bathroom downtime, inspection coordination and how any concealed damage will be documented and priced.
Bring room photos, approximate dimensions, inspiration images, your priorities and a working budget. Tell us if this is your only bathroom or if you need specific accessibility features.
This project features a walk-in shower, a separate soaking tub, granite vanity tops and heated flooring. The video shows another approach to planning a primary bathroom.
This Northern Michigan project replaced an unused garden tub and reconfigured the bathing area. Demolition exposed water damage that needed attention before the new custom tile shower could be completed.
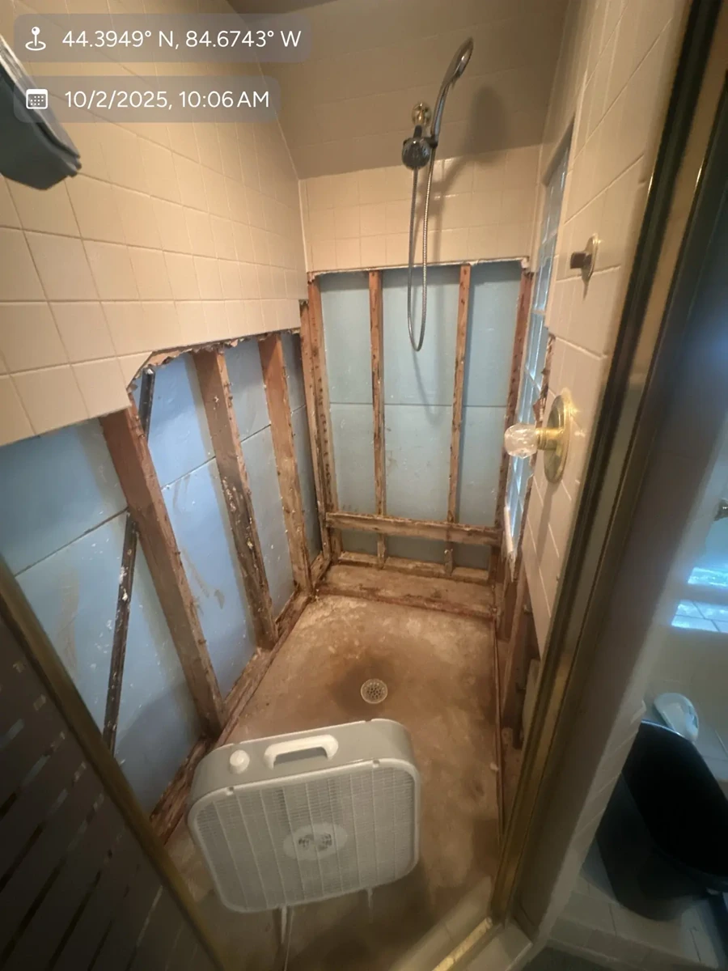
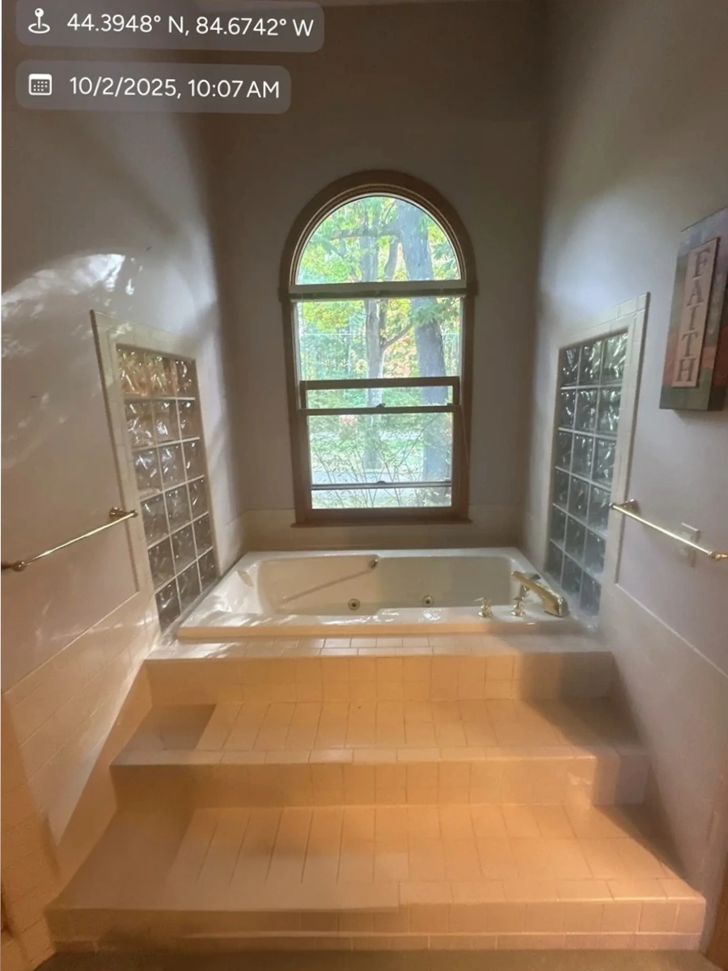
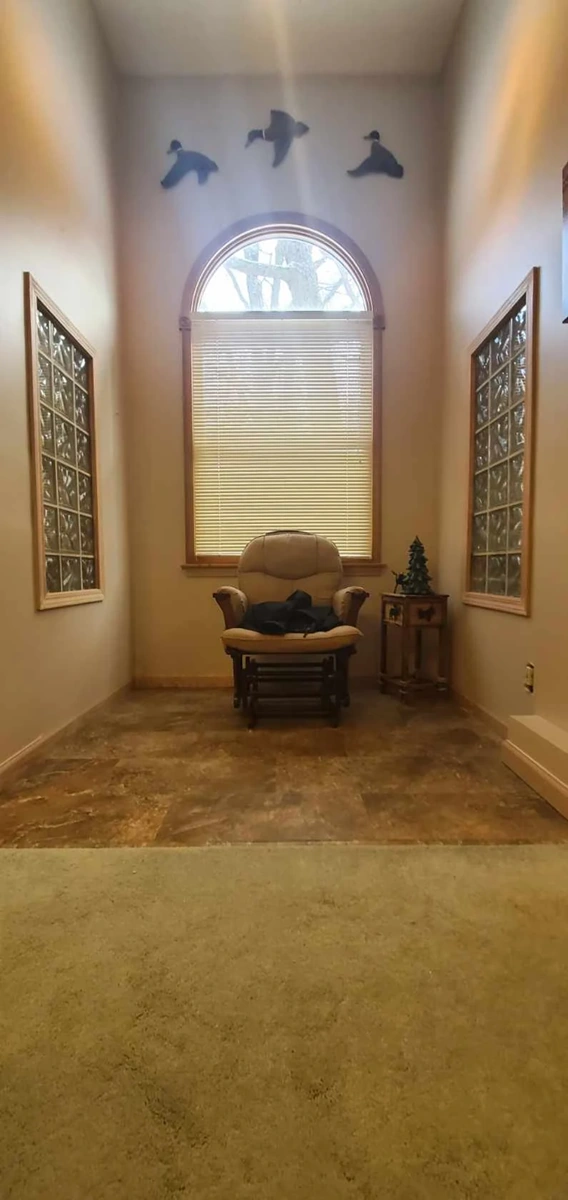
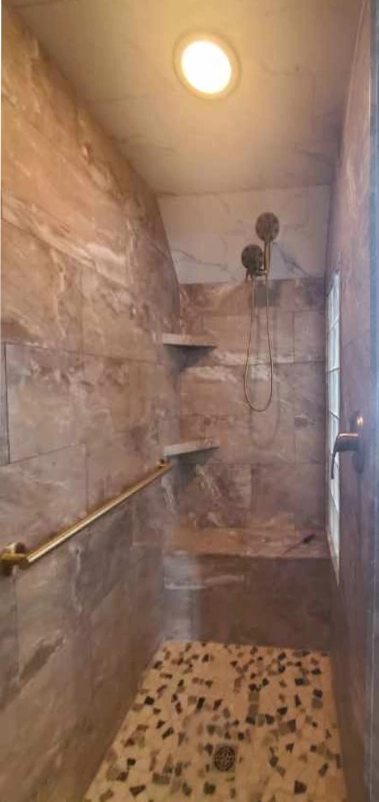
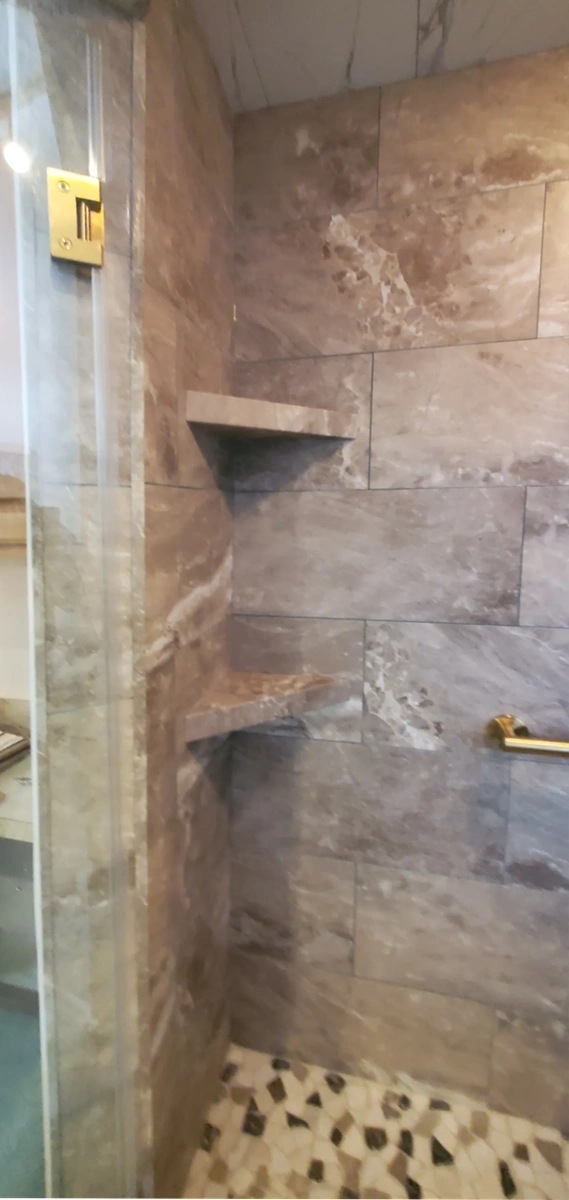
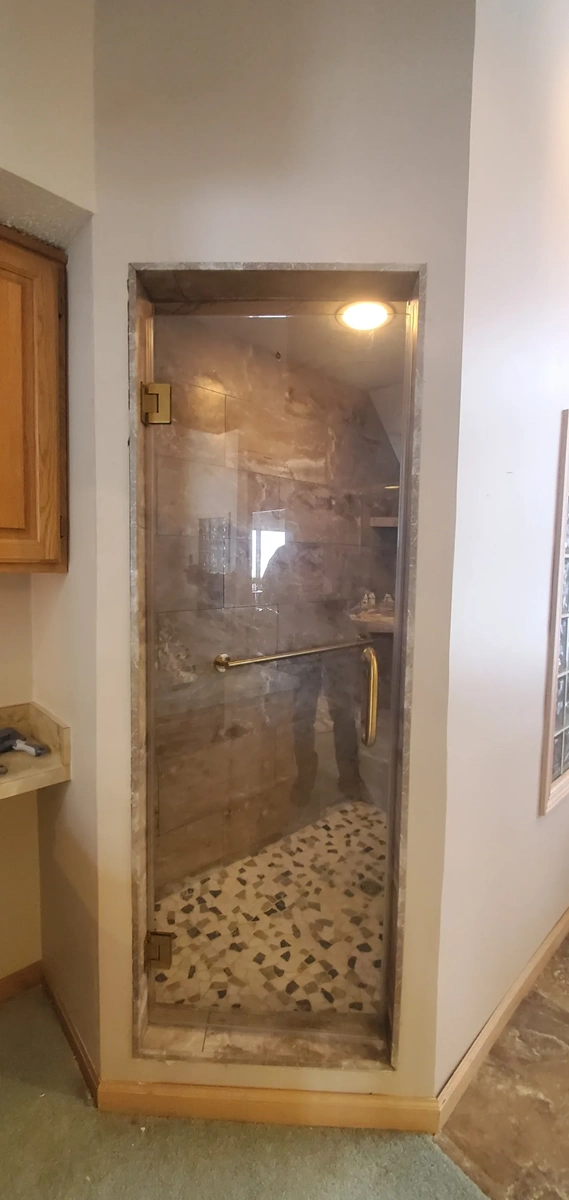
The finished shower includes a tiled bench, corner shelves and a glass enclosure. For more local projects and information about working with our team, visit our Traverse City remodeling page.
Discuss a tub-to-shower conversionA bathroom quote depends on the work included, the existing room and your material selections. A shower replacement and a full renovation with a new layout are different scopes, even when the rooms are the same size.
| Project scope | Typical decisions | What to clarify in the estimate |
|---|---|---|
| Fixture and finish updates | Vanity, lighting, paint, fixtures and selected surfaces | Which existing finishes and plumbing locations remain |
| Shower replacement | Base, wall system, controls, glass and entry height | Removal, underlying repairs, waterproofing details and disposal |
| Full bathroom renovation | Layout, bathing area, cabinets, flooring and lighting | Plumbing and electrical work, allowances, inspections and completion scope |
Resale value depends on the property, local market and finished scope. Choose a budget around your needs and a written estimate, rather than a guaranteed percentage return.
Request a project-specific estimateThe price depends on room size, the work included, material selections and existing conditions. Keeping the layout differs from moving plumbing or rebuilding a shower. Request a written estimate that identifies the scope, allowances and how concealed repairs will be handled.
Downtime depends on demolition, repairs, plumbing and electrical work, inspections, material availability and the selected finishes. Confirm the construction sequence and expected bathroom downtime before work begins, especially if this is your only bathroom.
Yes. Community Construction offers tub-to-shower conversions. We review the available space, drain location, shower entry, wall system and enclosure with you. The Traverse City project on this page shows a garden tub removal and custom shower installation.
It may be possible to incorporate a lower shower entry, seating, grab bars and easier-to-reach storage. The available space, structure and individual needs determine the design. Discuss clearances and the intended user’s needs during planning.
Compare appearance, cleaning preferences, installation details and the complete installed scope. Tile offers many layout and finish choices, while wall panels provide a different surface and seam arrangement. Ask which base, waterproofing details and warranty requirements apply to the selected system.
During planning, confirm which permits and inspections apply to the proposed work and who is responsible for each step. The scope and the authority having jurisdiction determine the requirements; a cosmetic update differs from changes to plumbing, electrical systems or the layout.
A completion date should be based on an assessed scope. A focused fixture or shower update is different from a full bathroom renovation. Ask us to confirm the work and schedule for your home before relying on a one-day timeframe.
Yes. Our Lansing-based team serves Grand Rapids and West Michigan, Livingston County including Brighton and Howell, and Traverse City and surrounding Northern Michigan communities. Contact us with your project address and scope to discuss availability.

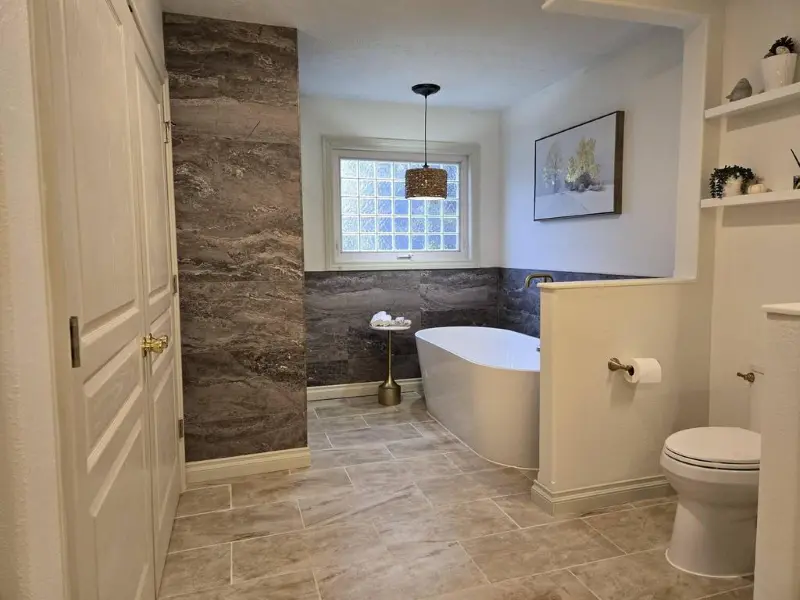
This separate project features a freestanding tub and walk-in glass shower. Explore the transformation and the design choices in our detailed project story.
Choose your region for local project examples and service information. Share your address and proposed scope when requesting an estimate.
Our home base is in Lansing. Explore our services and projects for Lansing, Okemos, Haslett and nearby communities.
Explore Greater LansingSee local remodeling examples and service information for Grand Rapids, East Grand Rapids and surrounding communities.
Explore Grand Rapids remodelingPlan a project in Brighton, Howell or a surrounding Livingston County community. See local work and customer experiences.
Explore Livingston County remodelingView bathroom transformations and learn how our Lansing-based team coordinates Northern Michigan projects.
Explore Traverse City remodelingCoordinate a wider renovation with our kitchen remodeling and home addition and construction services.
Community Construction, 2720 Alpha Access St, Lansing, MI 48910.
Contact us to arrange your project consultation or call (517) 969-3556.